
Tiny House Ideas: Layouts, Storage & Real Costs Under 400 Sq Ft
Tiny houses got romantic on Instagram and stayed that way — most coverage is glamour shots of $140,000 builds without a word about insulation, septic, or where the laundry actually goes. Below — the layouts that work for real households, the storage rules that have to be designed in at framing, and the three cost tiers from DIY shell to turnkey delivery.
Updated May 2026 · 11 min read
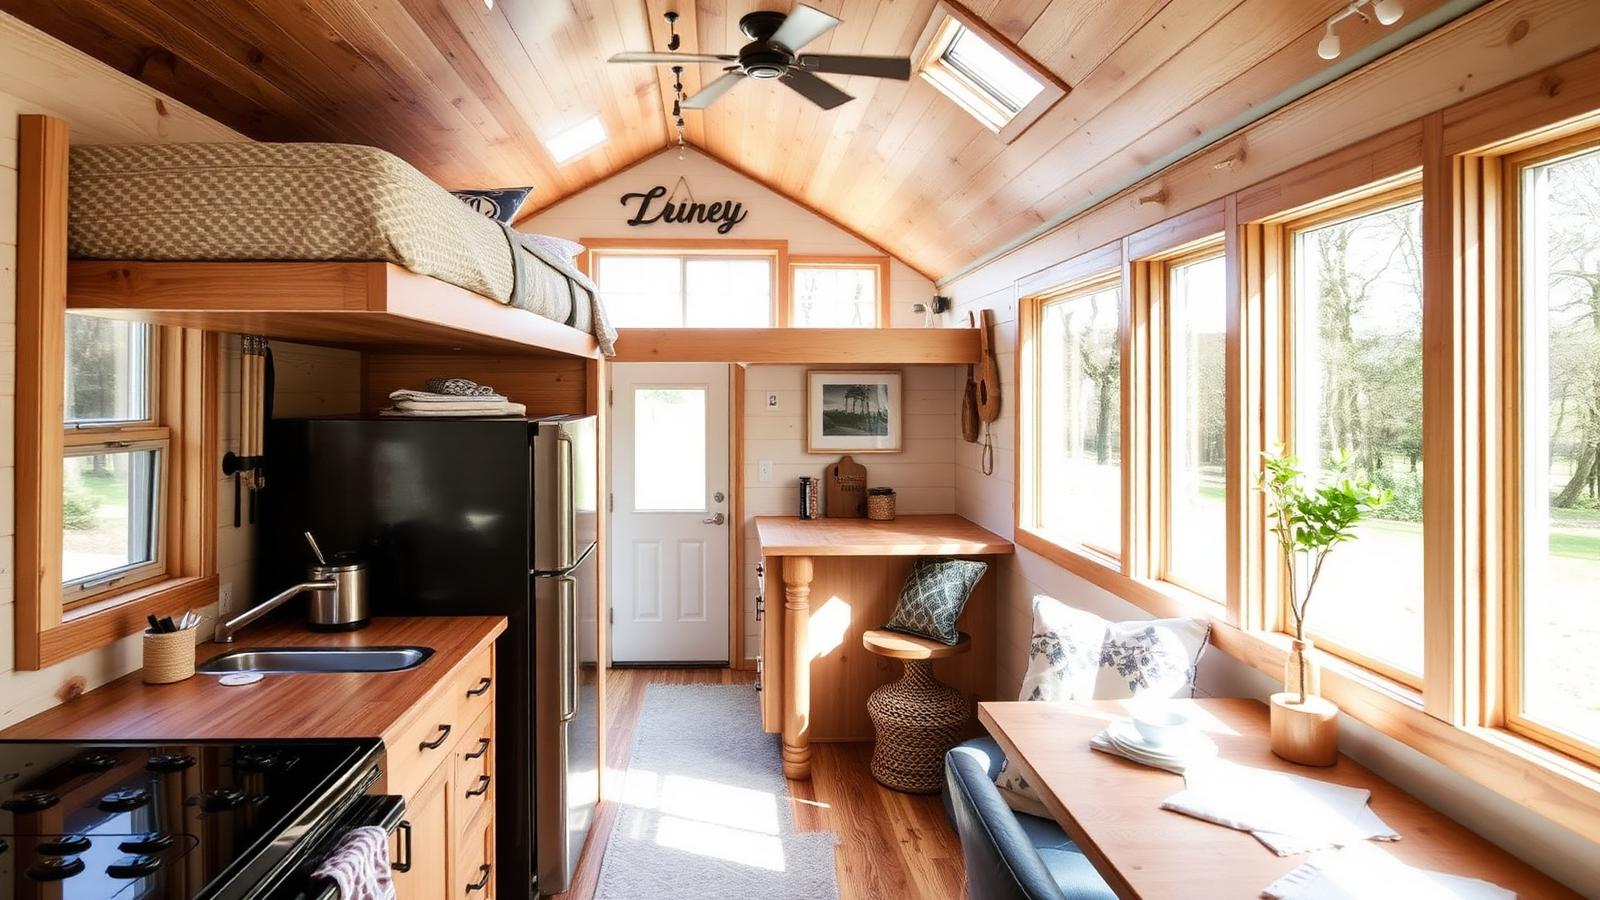
The tiny houses that work share three traits: storage built into every step and bench, one consistent material palette, and at least one tall window per zone for psychological breathing room.
The Five Rules of Tiny House Design
- Plan storage at framing. Stair drawers, lift-top benches, under-floor compartments — all need to be designed before drywall.
- One material palette. Pick three materials max (one wood, one wall finish, one accent metal) and use them everywhere. Mixed materials make 300 sq ft feel like 200.
- Light from at least three sides. A tiny house with windows on only one or two walls reads as a trailer. Three or four sides reads as a home.
- Skip the loft if you're over 40. The climb gets old by year three, dangerous by year ten.
- Real bathroom or don't move in. Composting toilets and wet baths are clever; full residential plumbing is what makes a tiny house livable past month six.
The Three Tiny House Layouts That Work
1. Loft + Living + Galley (Under 250 sq ft)
Sleeping loft above one end (usually above the bathroom). Galley kitchen along one wall. Living/dining bench-and-table combo at the opposite end. The most space-efficient tiny layout, but the loft climb is non-negotiable.
2. Downstairs Bedroom (250–350 sq ft)
Bedroom at one end with a real door, kitchen and living at the other, bathroom in the middle. Costs ~80 sq ft of efficiency vs a loft but pays back in livability after age 40. The right answer for most full-time tiny dwellers.
3. Two-Loft / Compound (350–400 sq ft)
One sleeping loft, one storage or office loft, full ground-floor living. Best for couples or single-occupant work-from-home. Pushes the limit of what 'tiny' means but stays under most building-code thresholds.
Storage You Have to Design In
- Stair drawers. Each step is a drawer or cubby. Adds 4–8 cubic feet per staircase.
- Lift-top benches. Dining bench, window seat, entry bench — all storage.
- Under-bed pull-outs in the loft. Loft floor depth is wasted otherwise.
- Toe-kick drawers. The 4-inch gap under cabinets becomes flat storage for trays, knives, dog bowls.
- Ceiling-mounted racks. Pots and pans, bikes, seasonal gear — every tiny house ceiling needs at least one functional rack.
- Exterior storage box. Tools, propane tank cover, outdoor gear. Keeps the interior from absorbing it.
Kitchen in 30 Square Feet
The functional minimum: a two-burner induction cooktop, a 6–10 cu ft fridge, a single-bowl sink, 4 feet of counter, and one tall pantry pull-out. Skip the dishwasher (uses water you don't have), the oven (a convection-microwave combo does 90% of the job), and the range hood (a recirculating fan is enough).
Bathroom That Actually Works
The four real options:
- Wet bath (RV-style, everything tiled) — 12–18 sq ft, cheapest. Toilet gets wet every shower.
- Compact dry bath with corner shower — 24–32 sq ft, the sweet spot for daily comfort.
- Composting toilet — saves the black water tank entirely. Real maintenance commitment.
- Macerating toilet on residential plumbing — adds flexibility for placement. Needs reliable power.
Real 2026 Build Costs
- DIY shell on a used trailer: $30,000–$55,000. Requires 6–12 months and intermediate carpentry.
- Contractor-built custom on a new trailer: $70,000–$120,000. 3–6 months lead time.
- Turnkey from quality builder: $90,000–$175,000. 4–9 months lead time. Includes appliances and finishes.
- Foundation site work, septic, well, utility hookups: $15,000–$60,000 additional.
- Permits, design review, surveys: $1,500–$8,000 depending on jurisdiction.
What People Get Wrong
- Underestimating heating and cooling. Tiny houses are still houses — a quality mini-split is non-negotiable.
- Ignoring insulation. R-21 walls minimum, R-30 ceiling. Cheap insulation is the most expensive savings you can make.
- Open shelving everywhere. Looks beautiful, becomes visual chaos in 200 sq ft.
- Trendy finishes over durable ones. Marine-grade plywood and steel hardware outlast the third paint job by a decade.
- Underbuilding electrical. A 30-amp service that seemed fine becomes a constant breaker-tripping headache the moment you add a heat pump.
Tiny House vs Studio Apartment vs Small Home
- Tiny house wins on mobility, ownership, and lifestyle simplification.
- Studio apartment wins on location, no maintenance burden, and easier exit.
- Small home (700–1,200 sq ft) wins on financing, resale, and accommodating life changes (kids, aging parents, hobbies).
Keep Reading
Frequently Asked Questions
How much does a tiny house cost in 2026?
Three tiers: DIY shell build with sweat equity runs $30,000–$55,000; a contractor-built custom tiny on a trailer lands at $70,000–$120,000; a turnkey unit from a quality builder (Tumbleweed, Wind River, ESCAPE) is $90,000–$175,000. Land, foundation or trailer, hookups, and permits add $10,000–$60,000 depending on jurisdiction.
What's the best tiny house layout?
For under 250 sq ft: kitchen at one end, bathroom at the other, living/sleeping in the middle with a loft above the bathroom. For 250–400 sq ft: a ground-floor bedroom at one end works better than a loft if you're over 40 or planning to age in place. Sleeping lofts save 60–90 sq ft of floor but cost daily climbing.
Are tiny houses worth it?
Worth it if you genuinely value mobility, lower utility costs, and ruthless simplicity. Not worth it if you're chasing the aesthetic but need real hosting space, a home office, or storage for a hobby. The break-even vs renting a 1BR is usually 4–7 years in a high-cost city, 10+ years in a low-cost one.
How do you store everything in a tiny house?
Four rules: every staircase is also storage (drawers under each tread), every bench is also storage (lift-top seating), every wall above 6 feet gets shelving, and every horizontal surface earns its keep. Plan storage at the framing stage — retrofitting tiny-house storage is brutally harder than building it in.
Can a family live in a tiny house?
A couple, comfortably, in 250+ sq ft. A couple plus one child under 6, doable in 350+ sq ft with a loft for the child. Two or more children rarely works long-term without an addition or attached structure (a 'tiny compound' approach). The constraint isn't square footage — it's storage for kid gear that changes every 18 months.
Tiny house on wheels or on a foundation?
Wheels (THOW): mobility, fewer permit hurdles in many jurisdictions, classified as an RV. Trade-off: trailer cost, weight constraints, and resale that depreciates like a vehicle. Foundation: real residential build, easier financing, appreciates with land. Trade-off: full permitting and minimum square-footage rules in many municipalities. Most owners choose wheels; most regret it after year five.