
Studio Apartment Ideas: 7 Layouts That Work Under 500 Sq Ft
Most studio advice falls into two camps: Pinterest fantasy floor plans that ignore where the door actually is, or generic "use vertical space" tips that don't tell you which wall the bed goes on. Below — the seven layouts that consistently work, the zoning moves that make a studio feel like a one-bedroom, and the furniture decisions that decide whether 450 sq ft reads as cramped or considered.
Updated May 2026 · 10 min read
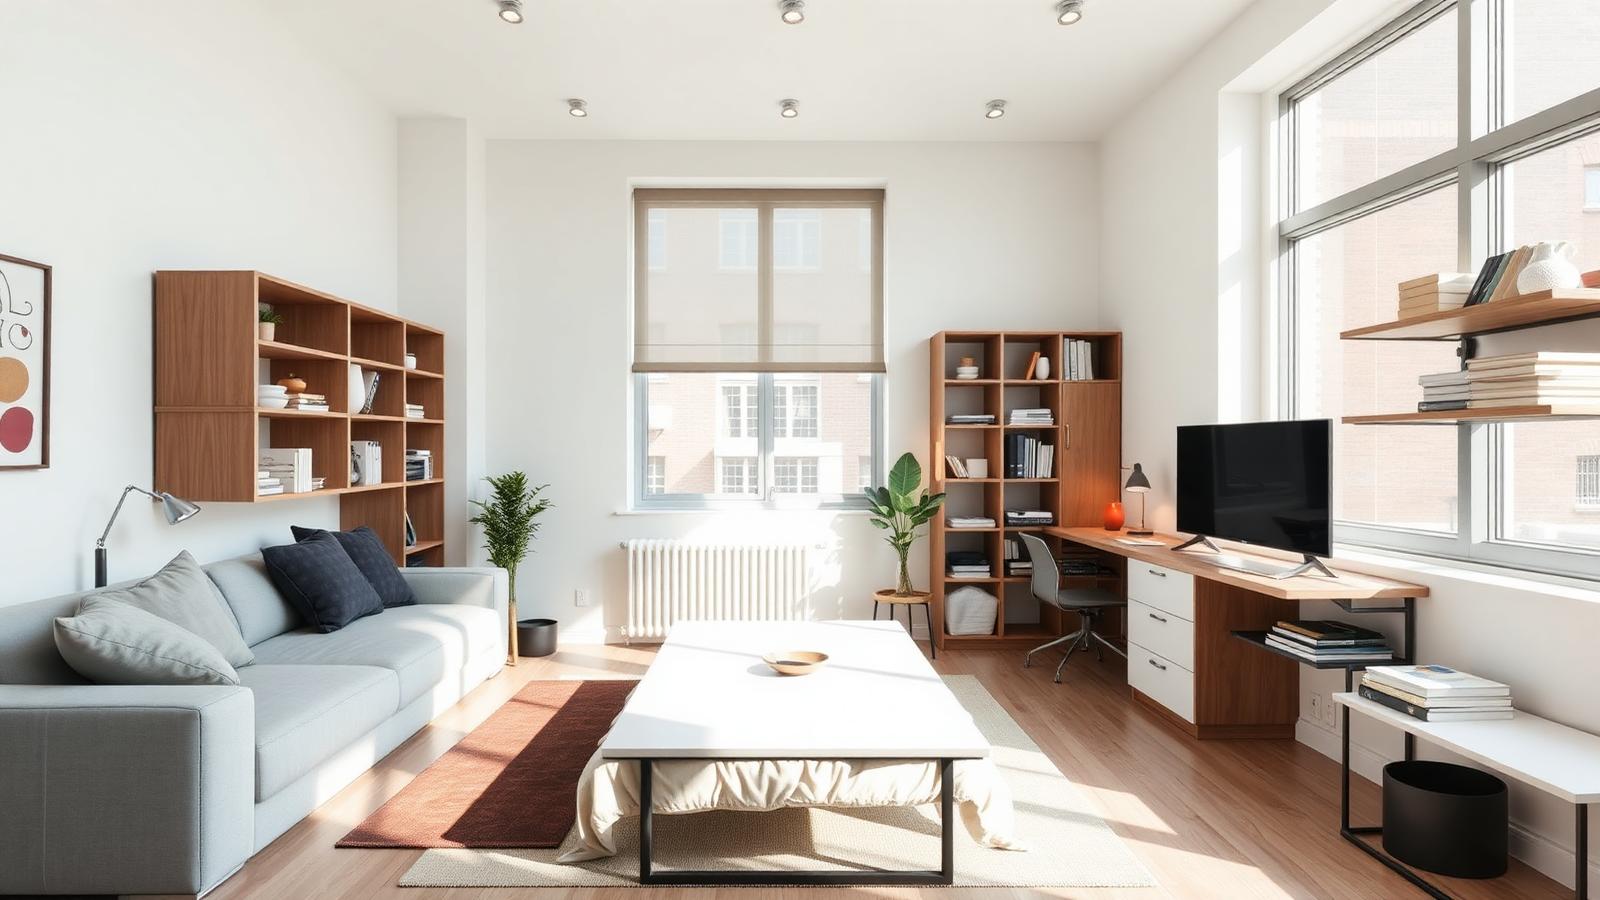
A well-zoned studio reads as two rooms without a single wall — rugs, furniture backs, and lighting do the work.
The Three Zoning Cues That Replace Walls
- Rugs. One under each zone — one for the bed, one for the living area. Different sizes, similar tones.
- Furniture backs. The back of a sofa facing the bed is the cleanest divider in interior design. A tall bookshelf perpendicular to a wall works just as well.
- Light. Each zone gets its own light source. A floor lamp by the sofa, sconces or a pendant by the bed. Never light a studio from one ceiling fixture.
The 7 Layouts That Work
1. Long-Wall Split (Rectangular studios, 350–500 sq ft)
Bed against the long wall at one end. Sofa facing away from the bed, defining the living zone. Dining table by the window. The most reliable layout for rectangular studios — works for 70% of pre-war and post-war buildings.
2. Diagonal Bed (Square studios, 300–450 sq ft)
Bed angled into one corner instead of flat against a wall. Sounds wrong, looks intentional, and creates a triangular nightstand zone that doubles storage. The remaining floor reads as a single open room.
3. Murphy + Full Living Room (Under 400 sq ft)
Murphy bed on one wall, full-size sofa and coffee table in the cleared space. The studio reads as a one-bedroom apartment during the day. Best if you host or work from home seriously.
4. Bookshelf Divider (Open-plan studios with 9+ ft ceilings)
A 6-foot-tall open bookshelf perpendicular to the wall splits sleeping and living zones without blocking light. IKEA Kallax, BESTÅ, or any open cubby system works.
5. Loft-Style (High-ceiling studios, 11+ ft)
Sleeping platform built above the living area. Reclaims the entire floor for daily use. Permit-dependent; works in older industrial conversions and some new-construction studios designed for it.
6. Alcove Bed (Studios with a built-in nook)
Many pre-war studios have a dressing alcove or junior bedroom indent. Put the bed there with curtains across the opening; the rest of the studio becomes a true living room.
7. Daybed-as-Sofa (Under 350 sq ft)
A full or queen daybed with a real mattress, dressed as a sofa during the day with bolsters and a throw. One piece of furniture instead of two. Honest about the space constraint and surprisingly comfortable.
The Furniture That Earns Its Square Footage
- Sofa with visible legs. Lifting the sofa off the floor adds visible square footage. Skirted sofas anchor visual weight.
- Round dining table. Two seats normally, four in a pinch, no corners to navigate around.
- Wall-mounted desk or fold-down. Reclaims 8–12 sq ft when not in use.
- Bed with under-storage. 4–6 drawers under a platform bed equals a small closet.
- Floor-to-ceiling wardrobe (IKEA Pax). Replaces a dresser, closet, and bookshelf in one wall.
What to Skip
- Loveseats — they sit two uncomfortably and one selfishly.
- Coffee tables larger than the seating they front.
- TV stands — wall-mount the TV instead.
- Console tables behind the sofa — they only work in rooms where you can walk around them.
- Curtains hung at window-frame height — always hang at the ceiling.
- Headboards thicker than 4 inches — they eat floor depth you need.
Storage: The One Wall Rule
Dedicate one entire wall to floor-to-ceiling storage. A row of IKEA Pax with custom doors, a built-in millwork wall, or a closet-system retrofit. Storage spread across multiple small pieces always reads as clutter; storage consolidated on one wall reads as architecture.
Lighting Plan for 450 Sq Ft
- One overhead on a dimmer, ideally a flush mount or low-profile pendant.
- One floor lamp in the living zone, tall enough to read by.
- Two bedside sources — wall sconces save the nightstand surface.
- One task light at the desk or dining table.
- Hidden LED tape under the kitchen upper cabinets or behind the bed for ambient lift.
The Studio Budget — Three Tiers
- $1,500–$3,000 (rental-friendly): IKEA Pax wall, real mattress on a platform frame, one quality sofa, a round dining table, three light sources. Looks intentional.
- $4,000–$8,000 (committed): Add a Murphy bed kit with custom surround, upgrade the sofa, replace builder-grade light fixtures, add window treatments.
- $10,000+ (owned, long-term): Built-in millwork wall with integrated Murphy, custom kitchen storage, hardwood refinish, lighting design.
Keep Reading
- Small-Space Solutions Pillar Guide
- Murphy Bed Ideas & Build Plans
- Under-Stairs Storage
- Tiny House Ideas
Frequently Asked Questions
How do you zone a studio apartment without walls?
Use three layered cues: a rug that defines each zone (one under the bed, one under the living area), a furniture back as a divider (the back of a sofa facing the bed is the cleanest split), and a lighting change at each zone (a floor lamp by the sofa, a pendant or sconces by the bed). Walls aren't required — visual separation is.
What's the best studio apartment layout?
The 'bed against the long wall, sofa facing away from it' layout works for most rectangular studios under 500 sq ft. It creates two zones along the long axis without consuming any floor space for dividers. For square studios, a diagonal layout with the bed in one corner often outperforms an axis-aligned one.
Should I use a Murphy bed or a real bed in a studio?
Real bed if you sleep there nightly and the floor space loss doesn't compromise daily living. Murphy bed if the studio doubles as a serious work or hobby space, or if you regularly host — reclaiming 25–35 sq ft daily is meaningful below 450 sq ft. Don't buy a Murphy bed only to leave it down 90% of the time.
How do you make a studio apartment feel bigger?
Five moves: pull curtains to the ceiling (not the window frame), use one consistent flooring throughout, keep the palette to three colors max, lift every piece of furniture off the floor (visible legs), and hang one large mirror opposite the main window. Avoid tiny furniture — small rooms need fewer, normal-sized pieces, not a parade of small ones.
What furniture is essential for a studio?
A real bed (or quality Murphy), one proper sofa (not a loveseat), a dining table that doubles as desk, floor-to-ceiling storage on one wall, and a single statement light per zone. That's it. Skip: console tables, ottomans without storage, bedroom benches, and any nesting tables you'll never separate.
Where should the TV go in a studio?
Wall-mounted opposite the sofa, never facing the bed. If sofa and bed share a sight line, mount the TV on a swivel arm so it can rotate, or use a slim floor-standing mount. Avoid TV stands — they eat 6–10 sq ft and add visual weight at exactly the height that closes the room down.