
Laundry Room Ideas: 24 Layouts for Small, Closet & Stacked Spaces
The laundry room is the most utilitarian room in the house — and the one most likely to leak, vent badly, or pile up. This guide covers 24 layouts (closet, stacked, side-by-side, mudroom combo, basement, second-floor), real 2026 costs, the ventilation that prevents mildew, and four build plans from $400 to $12,000.
Updated May 2026 · 12 min read
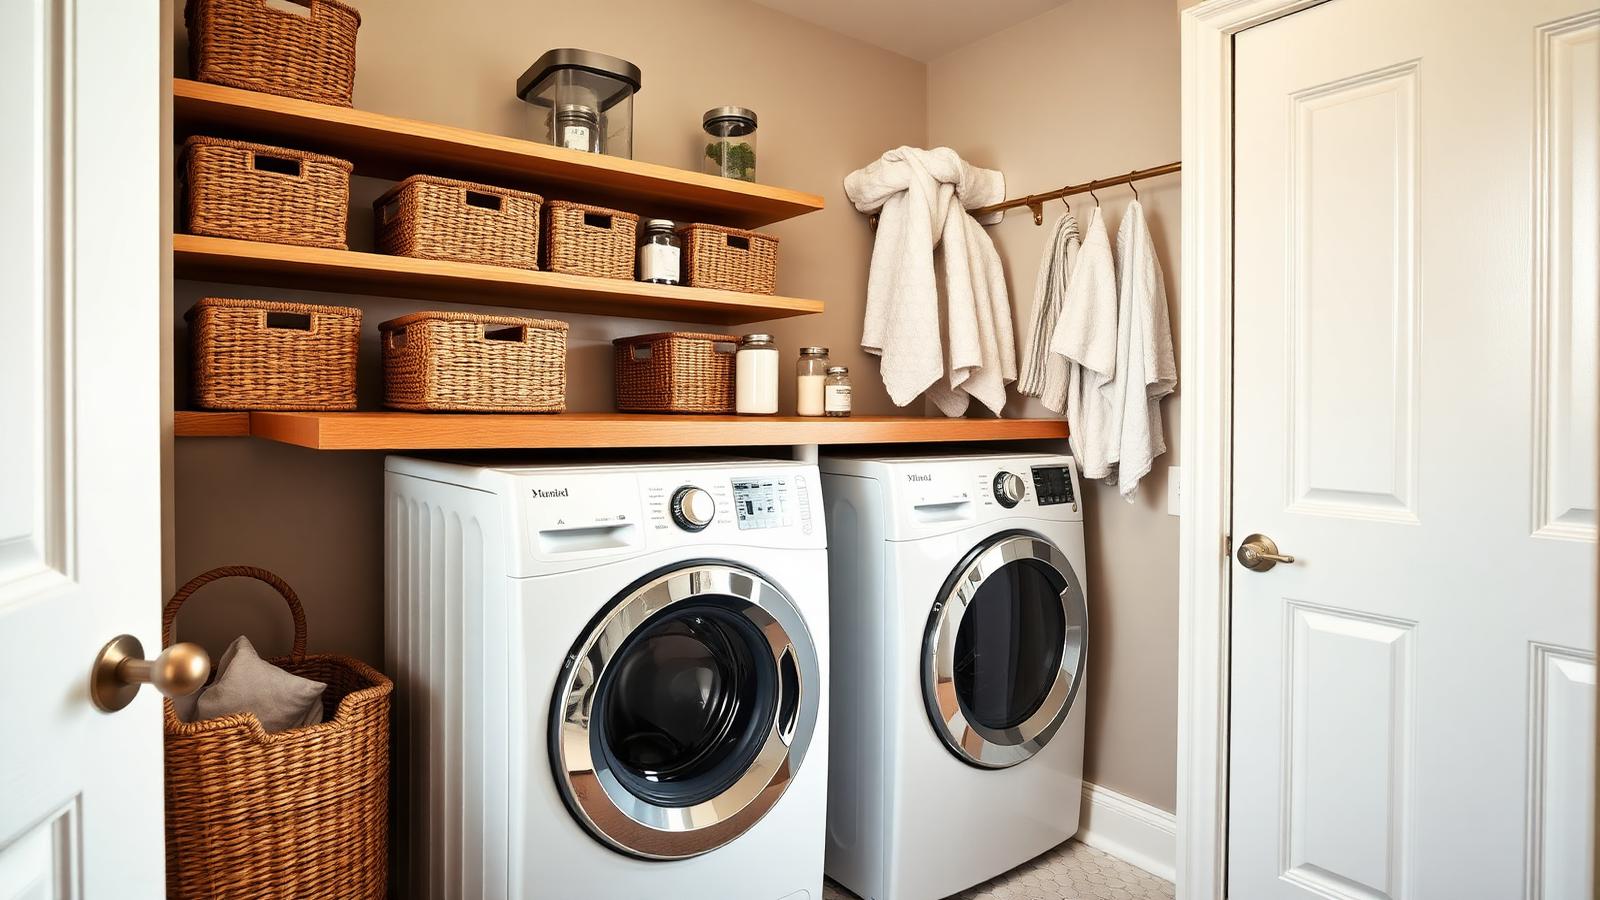
Stacked units + counter + baskets + linen rail — the four-element kit that turns any closet into a real laundry room.
The Four-Element Laundry Kit
Every functional laundry room has the same four elements: the units, a folding surface, a place to hang wet clothes, and vented airflow. Skip any one and the laundry either piles up on the floor or mildews on a chair in the bedroom.
24 Laundry Layouts by Floor Plan
Laundry Closets (30–60 inches wide)
- Stacked front-load. 30" wide closet, 32" deep, bifold or pocket door.
- Stacked + drop-down ironing board. Door-mounted board folds flat against the inside of the door.
- Stacked + hanging rod above. Brass rod across the top for shirts to drip-dry.
- Curtain-front laundry closet. Linen curtain on a tension rod hides the units in apartments.
Small Laundry Rooms (35–60 sq ft)
- Side-by-side + butcher block counter. 60" of folding surface on top.
- Single-wall layout with upper cabinets. Units below, two 30" upper cabinets, open shelf between.
- L-shape with utility sink. Units on one wall, 18" deep sink + counter on the other.
- Galley laundry. Units one wall, counter + storage opposite, 36" walkway.
Mudroom + Laundry Combo
- Bench + units + hooks. Bench at entry, units along the wall, hooks above. See our mudroom guide.
- Lockers + units + dog wash. Family lockers on entry wall, units + dog wash station opposite.
- Drop zone + folding counter. Console for keys/mail integrated with the folding surface — see command center ideas.
Basement Laundry
- Side-by-side + open shelving above. Cheap to build, easy to access plumbing.
- Defined zone with paint + flooring change. Paint walls white, install LVP under a 6×8 ft "room" footprint — frames it as a real space.
- Curtain-divided utility room. Hide the furnace and water heater behind a curtain track.
- Workbench + laundry combo. 8 ft butcher block doubles as folding and workshop surface.
Second-Floor & Bedroom-Level Laundry
- Hall closet stacked. Most common 2nd-floor solution — vent through the roof above.
- En-suite laundry alcove. Stacked units in a 32" alcove between bathroom and bedroom.
- Walk-in closet + laundry. Laundry inside a primary walk-in — fold and put away in one trip.
Apartment & Rental-Friendly
- Portable washer + ventless dryer. Connects to the kitchen sink. Splendide and Bosch make them.
- Wall-mounted drying rack. IKEA Pressa or Mulig — folds flat, holds two loads.
- Cart-style laundry station. Rolling cart with hamper, detergent, and folding tray — wheels into a closet.
Luxury & Built-In
- Full butler-pantry laundry. Marble counter, glass-front cabinets, integrated steam closet.
- Pull-out hamper drawers. Three sorted hampers (whites, colors, delicates) under the counter.
- Built-in drying closet. Cedar-lined closet with hanging rods and a small dehumidifier — hangs wool sweaters flat.
- Floor drain + slope. The single best protection against a future leak.
2026 Cost Ranges
- Washer + dryer (good). $1,400–$2,400 for a quality stacked or side-by-side pair.
- Washer + dryer (premium, heat-pump or steam). $2,800–$4,500.
- Plumbing rough-in (new location). $1,200–$3,500 depending on distance from existing lines.
- Dryer vent install. $200–$600 short run, up to $1,500 for long roof runs.
- Electrical (240V dryer outlet). $300–$800.
- Cabinets & counter. $800–$3,500 IKEA to semi-custom.
- Tile flooring + waterproofing. $8–$15/sq ft installed.
- Utility sink + faucet. $300–$900 installed.
Ventilation That Prevents Mildew
- Rigid metal dryer duct. Never use flexible foil — fire hazard and lint trap.
- Shortest practical run. Under 25 ft total length, including elbows (each 90° counts as 5 ft).
- Exterior backflow damper. Stops pests and cold air.
- 80–100 CFM bath fan in the room. Runs during and 15 minutes after laundry.
- Annual lint cleanout. The duct, not just the lint trap. Hire it if the run is long.
Four Complete Build Plans
$400–$1,200: Existing Room Refresh
- Paint walls + ceiling — $80
- Butcher block counter over units — $180
- Two floating shelves — $120
- Wall-mounted drying rack — $60
- Three woven baskets + jars for detergent — $120
- New utility sink faucet — $150
$2,500–$6,000: Closet to Laundry
- Plumbing rough-in (washer box + drain) — $1,200
- Dryer vent install — $400
- 240V electrical — $500
- Stacked washer + dryer — $1,800
- Bifold or pocket door — $400
- Tile flooring — $600
$8,000–$18,000: Full New Laundry Room
- Plumbing (washer box, sink, drain) — $2,800
- Electrical & vent — $1,200
- Cabinets (IKEA or semi-custom) + counter — $3,500
- Utility sink + faucet — $600
- Side-by-side washer + dryer — $2,200
- Porcelain tile + waterproof membrane — $1,800
- Lighting (recessed + sconce) — $600
$12,000–$30,000: Second-Floor Build
- Structural reinforcement (joist stiffening) — $1,500
- Waterproof pan + floor drain — $1,200
- Plumbing run up from basement — $3,500
- Roof vent for dryer — $800
- Full cabinetry, counter, sink — $6,000
- Premium heat-pump washer + dryer — $4,200
- Tile, lighting, paint — $2,500
The Six Most Common Mistakes
- Foil flex duct for the dryer. Fire hazard, traps lint. Always use rigid metal.
- No floor drain. One supply-line failure = $8,000 of water damage.
- Skipping the bath fan. Humidity wrecks drywall and shortens the dryer's life.
- Wood or LVP without waterproof backing. Seams fail under standing water.
- Top-load washer in a stacked plan. Won't stack — lock yourself into the wrong layout.
- Forgetting the 240V outlet. Standard dryer needs a NEMA 14-30 outlet — adding one later means an electrician trip.
Frequently Asked Questions
What's the minimum size for a laundry room?
A stacked washer/dryer fits in a 30-inch wide by 32-inch deep closet — about 7 sq ft. A side-by-side setup needs a 60-inch wide by 32-inch deep alcove (13 sq ft). For a true laundry room with folding counter and storage, plan on 35–50 sq ft minimum (5×7 to 6×8 ft).
Stacked vs side-by-side washer/dryer — which is better?
Side-by-side wins on ergonomics (no overhead lifting), faster cycles (24–27 inch units are more efficient), and easier repair access. It also gives you a 60-inch counter on top for folding. Stacked wins on footprint — uses half the floor space and frees a wall for shelving or a sink. Choose stacked for closets and apartments, side-by-side for any room dedicated to laundry.
How tall should a folding counter be over a washer/dryer?
Standard front-load washers and dryers are 38–39 inches tall. Add a 1.5-inch counter (butcher block, quartz, or laminate) directly on top, giving a 40-inch work surface — a few inches higher than kitchen counters, which is actually ideal for folding (less back bending). Leave 1 inch of clearance behind the units for ventilation and 3 inches between counter and overhead shelves for laundry baskets.
What's the right ventilation for a laundry room?
Three layers: (1) Dryer vent — rigid metal duct, shortest possible run (under 25 ft total), exit through wall or roof (never into the attic); (2) Room exhaust fan — 80–100 CFM bath fan vented outside, runs during and 15 min after laundry to clear humidity; (3) Cross-ventilation — a window or door that can open for spring/fall. Skipping ventilation causes mildew on drywall and shortens dryer life by 30%+.
How much does it cost to add a laundry room?
Four tiers in 2026: (1) Refresh existing $400–$1,200 — paint, shelving, new utility sink, organization; (2) Closet conversion to laundry $2,500–$6,000 — plumbing rough-in, vent, electrical, stacked units; (3) Build new laundry room in existing space $8,000–$18,000 — full plumbing, drainage, ventilation, cabinets, counter, sink, flooring; (4) Move laundry to a new floor $12,000–$30,000 — adds floor framing for water leak protection, longer plumbing runs, structural reinforcement for vibration. Always budget a 15–20% contingency for older homes — see our <a href="/remodel">remodel cost guide</a>.
Should I get a laundry sink?
Yes if you have space — a utility sink handles hand-washing wool, pre-treating stains, filling buckets, washing paint brushes, and (in pet households) rinsing muddy paws. Even a small 18-inch single-bowl sink is worth the plumbing cost. Skip it only if you're tight on space and your kitchen sink is one room away.
What flooring works best in a laundry room?
Porcelain or ceramic tile is the gold standard — waterproof, holds up to spilled detergent and bleach, and survives a hose leak. Luxury vinyl plank (LVP) with waterproof core is a budget alternative ($3–$7/sq ft installed) but seams can fail in standing water. Avoid hardwood (warps), engineered wood (delaminates), and carpet (mildews). For new installs, slope the floor 1/8 inch toward a floor drain — single best leak-protection upgrade.