
Home Office Ideas: 28 Designs for Small Spaces, Closets & Shared Rooms
Remote work is permanent for 35% of US knowledge workers — and most of them are still working from a kitchen table. This guide covers 28 home office designs across every floor plan (closet, guest room, corner, two-person, full room), the lighting and ergonomics that prevent burnout, and four complete build plans from $250 to $6,000.
Updated May 2026 · 13 min read
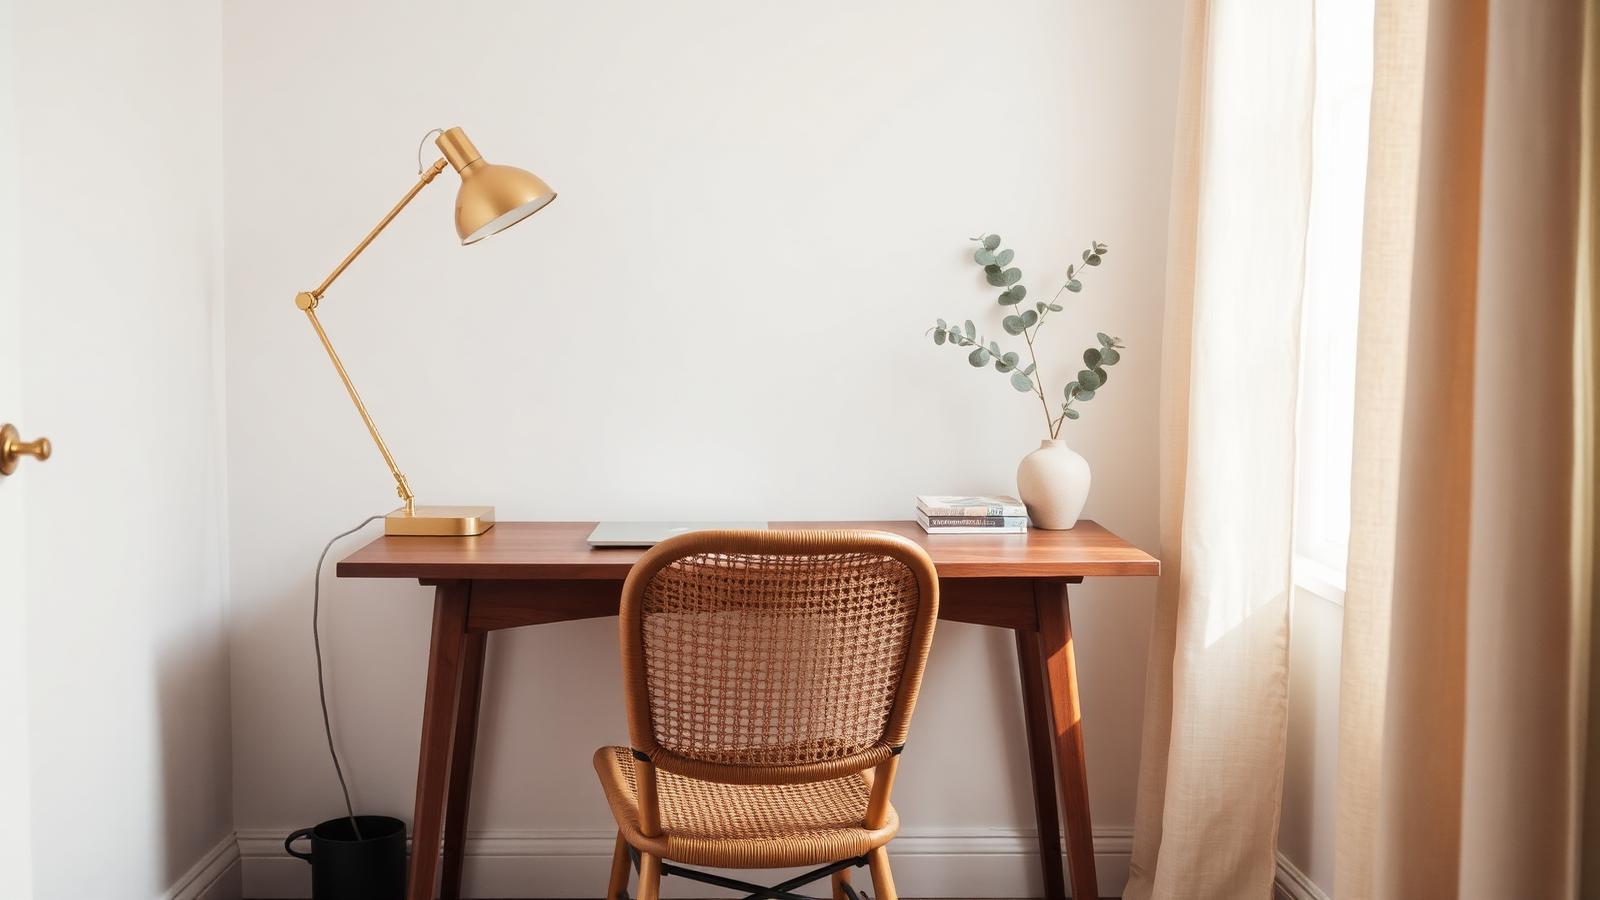
The 48-inch desk: minimum size for a real workspace, scaled to a small bedroom corner.
The Three Non-Negotiables
Before layouts, three things separate a real home office from a sad corner: a dedicated work surface (not the dining table), a chair you can sit in for 6+ hours (not a dining chair), and task lighting independent of the ceiling. Skip any one and you'll be back at the kitchen table within a month.
28 Home Office Designs by Floor Plan
Closet Conversions (Cloffice)
- Reach-in closet desk. Remove doors, install 24" deep desk top at 30", add two floating shelves. Best for 4–6 ft wide reach-ins. See our under-stairs storage guide for a similar approach.
- Bifold-door hideaway. Keep the doors — close them at 5 PM and the office disappears. Great for studios.
- Walk-in office with reading nook. 5×6 ft walk-in fits a desk on one wall and an armchair on the other.
- Curtain-front cloffice. Linen curtain on a tension rod replaces doors — softer, no install.
Corner & Nook Offices
- L-shape corner desk. Uses two walls, leaves the room center open.
- Under-window console desk. Narrow 18" deep console under a window — natural light, no extra footprint.
- Bay window built-in. Curved counter desk in a bay window — every old house has one underused bay.
- Stair-landing nook. 5×4 ft landing fits a small desk and ergonomic chair.
- Hallway end-cap desk. Floating desk at the end of a long hall.
Guest-Room Doubles
- Murphy bed + desk wall unit. Resource Furniture and IKEA hacks both work. See our Murphy bed guide.
- Daybed + desk facing window. Daybed reads as sofa by day, sleeps a guest at night.
- Sleeper sofa + parsons desk. West Elm Henry or IKEA Friheten + a 48" parsons desk.
- Trundle bed + corner desk. Trundle slides under during work hours, pulls out for guests.
Two-Person Offices
- Parallel desks, opposite walls. Best for video-call privacy.
- L-shape sharing a corner. Best for under 100 sq ft.
- Shared 96–120" counter desk. One long surface, two chairs, center plant divider.
- Back-to-back desks. Two desks meet at the short ends, monitor risers form a privacy divider.
Full-Room Offices
- Library wall + center desk. Floor-to-ceiling bookshelves on one wall, large desk facing in.
- Sit/stand + treadmill desk combo. Two stations, one for focused work, one for calls.
- Conference-style table desk. A 72×36" table replaces a traditional desk — doubles as meeting space.
- Studio office with armchair. Desk on one wall, reading chair and floor lamp on the other.
Apartment & Rental-Friendly
- Wall-mounted fold-down desk. IKEA Norberg or a DIY Murphy desk — folds flat when closed.
- Bookshelf-back room divider office. Tall open shelf (Kallax 4×4) creates a "room" inside a studio.
- Behind-the-sofa console desk. 12" deep console behind the sofa doubles as a standing-only laptop bar.
- Rolling cart office. Everything lives on an IKEA Råskog cart — rolls into a closet at end of day.
Outdoor & Shed Offices ("She-shed", "Shoffice")
- Prefab backyard pod. Studio Shed, Den Outdoors, Cover — $20K–$70K depending on size and finish.
- Converted garden shed. 8×10 ft shed with insulation, electrical, and a mini-split — $5K–$15K DIY.
- Garage corner conversion. Frame a 10×10 ft room inside the garage with sound insulation.
Ergonomics: The Five Settings That Prevent Pain
- Chair seat height: feet flat, thighs parallel to floor, knees at 90°.
- Desk height: elbows at 90° resting on the desk surface.
- Monitor top: at or just below eye level, 20–30 inches from your face.
- Keyboard position: wrists straight, not bent up or down — use a low-profile keyboard or negative-tilt tray.
- Footrest: if your feet dangle, add one. Cheap, fixes hip pain.
Lighting in Three Layers
- Ambient. Ceiling fixture or floor lamp, 200–400 lumens per 10 sq ft.
- Task. Adjustable desk lamp, 400–800 lumens, 3000–4000K, positioned on your non-dominant side.
- Bias. Small light behind the monitor at 10–20% screen brightness — reduces eye strain on video calls dramatically.
Cable & Cord Management That Actually Works
- Surface-mount one power strip to the underside of the desk — never on the floor.
- Use a single cable tray (IKEA Signum) to corral cables along the back edge.
- Velcro ties beat zip ties — you'll add cables later.
- Color-code chargers (red dot for work, blue dot for personal) so you don't lose one to the other laptop.
Four Complete Build Plans
$250–$600: Renter Starter
- IKEA Linnmon + Adils legs (47") — $50
- IKEA Markus or refurbished Steelcase chair — $200
- Monitor riser or stack of books — $25
- Adjustable LED task lamp — $40
- One floating shelf above desk — $30
- Power strip + velcro ties — $25
$900–$2,200: Mid-Range Daily Driver
- Solid wood desk or sit/stand frame (Jarvis Bamboo or Uplift) — $600–$900
- Steelcase Series 1 or Herman Miller Sayl — $500–$700
- Dual monitor arm — $150
- BenQ ScreenBar or quality task lamp — $130
- Acoustic panels (4–6) — $150
- Floating shelves + small storage cabinet — $200
$3,000–$6,000: High-End Remote Setup
- Uplift V2 or fully Jarvis with bamboo top — $900
- Herman Miller Aeron or Steelcase Leap — $1,400–$2,000
- 34" ultrawide monitor (LG, Dell) — $700
- Hardwired sconces + bias light — $400
- Built-in floating shelves (custom) — $600
- Logitech MX Master + mechanical keyboard — $350
$6,000–$15,000: Custom Built-In Office
- Custom millwork desk + cabinetry — $5,000–$10,000
- Integrated cable channels & outlets — $500
- Library lighting (hardwired) — $800
- Soundproofing (Rockwool + resilient channel) — $1,500
- Premium chair + ultrawide monitor — $2,500
The Six Most Common Mistakes
- Desk against a wall facing away from the door. Causes constant "is someone behind me?" anxiety. Either face the door or angle 45°.
- Window directly behind you. Backlights you on every video call. Window should be to the side.
- Dining chair as office chair. Causes back pain within 3 weeks of full-time use.
- Skipping task lighting. Overhead light alone causes glare on the monitor and eye strain.
- No door or visual barrier. If household members can wander into frame, you'll never feel "at work."
- Cables on the floor. Within a month you'll resent every chair roll.
Frequently Asked Questions
What's the minimum size for a functional home office?
A 48-inch wide by 24-inch deep desk plus a 36-inch chair clearance behind it — about 24 square feet (4×6 ft) — is the absolute minimum for a full-time work setup with a monitor. For a laptop-only setup, a 36×20-inch desk in a 2×4 ft footprint works. Below that you're better off with a Murphy-style fold-down desk or a closet conversion (cloffice).
How do I turn a closet into a home office?
Remove the closet doors (or replace with curtains for hide-away), pull out the rod and shelf, and install a 24-inch deep desk top across the full width at 29–30 inches high. Add two floating shelves above (12 inches deep), a wired sconce or under-shelf LED strip, and a power strip surface-mounted to the back wall. Paint the interior a contrasting color so it reads intentional. Total cost: $300–$900 DIY.
What's the best desk height for working from home?
Standard fixed desks should be 28–30 inches high for users 5'4"–6'0". If you're shorter or taller, a sit/stand desk solves it — the range is typically 24–50 inches. Rule of thumb: when seated with feet flat on the floor, elbows should rest at 90 degrees on the desk surface. Monitor top should be at or just below eye level — most people need a monitor riser or arm.
How do I set up a two-person home office in a small room?
Three layouts work well: (1) L-shape with one desk along each wall, sharing a corner — best for under 100 sq ft; (2) Parallel desks facing opposite walls with a shared rug between — best for video-call privacy; (3) Long shared counter desk along one wall, 96–120 inches, with two chairs and a center divider or plant — best for couples. Budget at least 48 inches of desk per person and a 30-inch chair clearance between workspaces.
How can I make a home office in a guest room?
Use a Murphy bed or sleeper sofa to free 40+ sq ft for a real desk. Place the desk facing a wall (not the bed) so it reads office-first on video calls. Use a closet for office storage and a separate dresser for guest linens. A folding screen or bookshelf room divider creates visual separation when guests arrive. Add blackout curtains so guests can sleep in.
What lighting does a home office need?
Three layers: (1) Ambient — a ceiling fixture or floor lamp providing 200–400 lumens per 10 sq ft; (2) Task — an adjustable desk lamp with 400–800 lumens at 3000–4000K color temperature, positioned to your non-dominant side to avoid hand shadows; (3) Bias — a small light behind the monitor (LED strip or small lamp) at 10–20% screen brightness to reduce eye strain on video calls. Avoid overhead lighting alone — it causes glare on screens.
How much does a home office setup cost?
Four tiers: (1) Budget $250–$600 — IKEA Linnmon desk, basic task chair, monitor riser, lamp, one shelf; (2) Mid-range $900–$2,200 — solid wood or sit/stand desk, Steelcase Series 1 or HM Sayl chair, dual monitor arm, quality task lamp, acoustic panels; (3) High-end $3,000–$6,000 — Uplift V2 or Jarvis Bamboo, Herman Miller Aeron, ultrawide monitor, hardwired lighting, built-in shelving; (4) Custom built-in $6,000–$15,000 — millwork desk and cabinetry, integrated cable channels, library lighting. Most full-time remote workers settle around the mid-range.