
Walk-In Shower Ideas: 24 Designs, Tile & Glass Compared
A walk-in shower is the single highest-impact upgrade in a bathroom remodel — and the project most likely to go wrong on tile, drain, or glass. Below: 24 designs across budget tiers, the curb-vs-curbless decision, tile and glass choices that age well, and the five spec mistakes that cost the most to fix.
Updated May 2026 · 11 min read
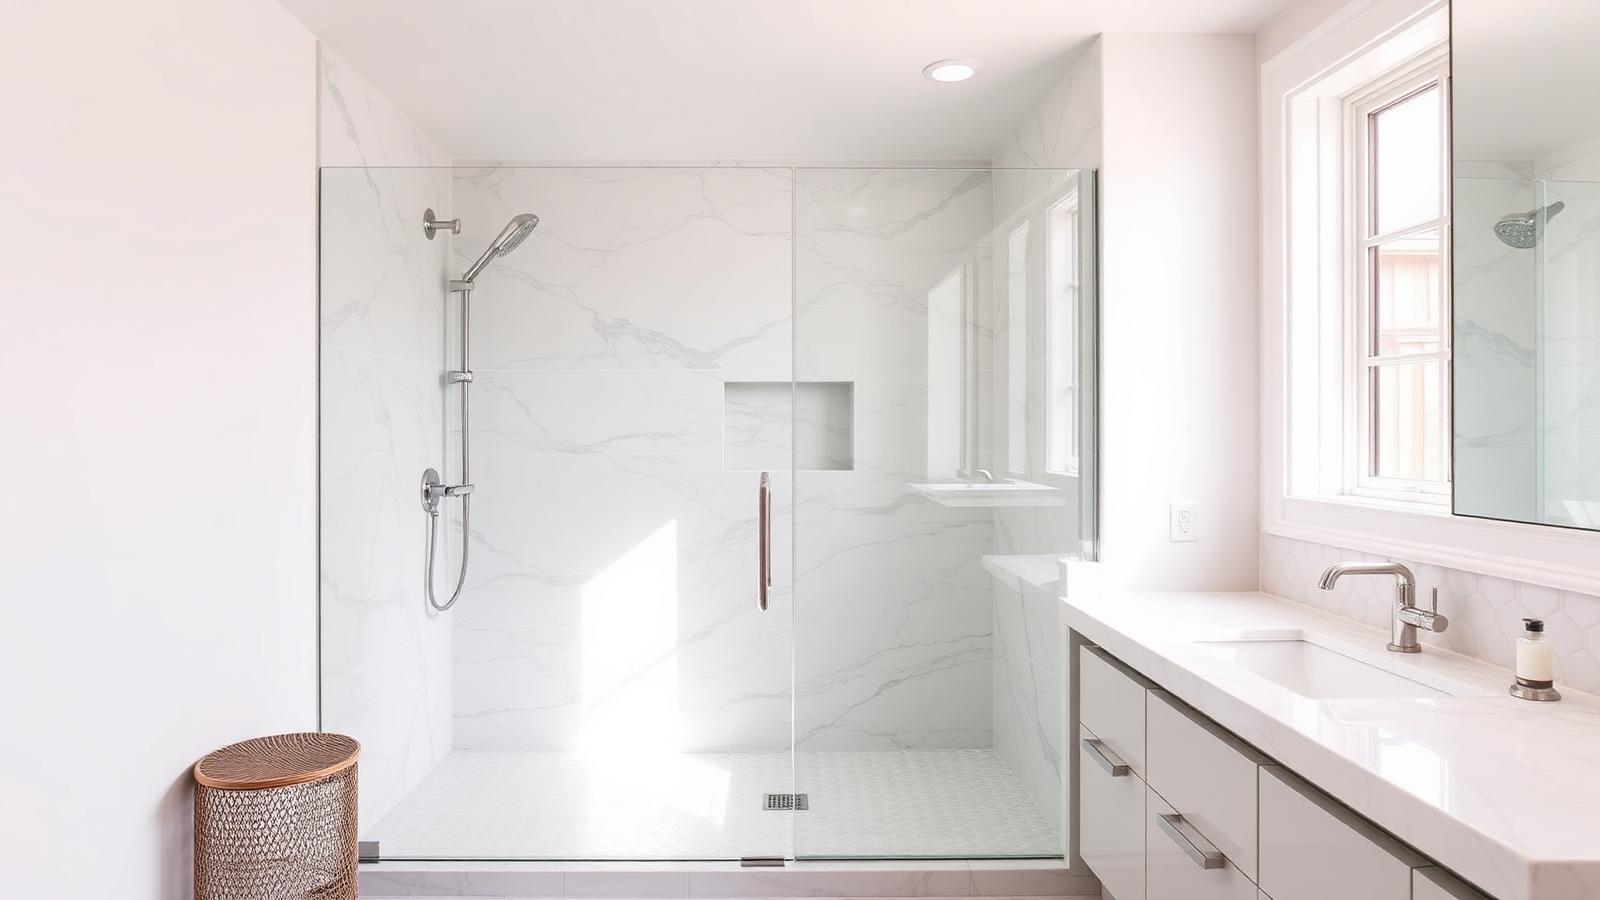
Curbless walk-in shower with floor-to-ceiling marble-look porcelain, frameless fixed panel, and a recessed tile niche — the spec that defines a modern bath.
The Five Decisions That Drive Cost
- Curbless vs curb. Curbless adds $1,500–$3,500 but transforms the room visually and adds resale value.
- Tile scope. Floor + 3 walls is standard. Floor-to-ceiling on all walls adds $1,500–$3,000 in labor.
- Glass type. Sliding door ($400–$700), framed enclosure ($600–$1,200), frameless fixed panel ($1,200–$1,800), full frameless enclosure ($1,800–$3,500).
- Drain type. Center drain (cheapest), linear drain along one wall ($400–$800 more, required for curbless).
- Built-ins. Niche ($150–$300), bench ($400–$900), double showerhead ($600–$1,500), in-shower light ($200–$400).
24 Walk-In Shower Designs
Compact (under 32 sq ft)
- Corner neo-angle with frameless glass. 36x36 footprint, opens up the smallest bathrooms.
- Alcove walk-in with sliding glass. Classic 60x32 footprint, budget-friendly.
- Curbless alcove with linear drain. Visually expands a small bath; requires joist work.
- Single fixed glass panel ("walk-in" splash wall). No door; works in 60x36 with showerhead aimed inward.
- Subway tile to ceiling, hex mosaic floor. Classic-meets-modern in a small footprint.
- Two-tone tile split. Warm white walls, deep accent on the back wall — adds depth in a small space.
Mid-Size (32–55 sq ft)
- Curbless wet-room style with full-height glass. The signature 2026 spec.
- Floor-to-ceiling marble-look porcelain. Luxe without the maintenance.
- Bench seat with built-in niche. Aging-in-place + leg-shaving combo.
- Dual showerhead (rain + handheld). The combo every guest comments on.
- Black frame fixed panel. Industrial accent on otherwise neutral tile.
- Vertical stack tile. Subway tile stacked vertically heightens a low ceiling.
- Pebble-floor curbless. Spa feel; harder to clean than mosaic but stunning.
Luxury (55+ sq ft)
- Walk-in wet room with freestanding tub inside. The hotel-suite move.
- Two showerheads + steam unit. Full spa build, $8,000+ in fixtures alone.
- Floor-to-ceiling slab stone walls. Single large-format porcelain slab, no grout lines.
- Curbless with multiple body sprays. Requires high-flow plumbing and a tankless water heater.
- His-and-hers split. Two showerheads on opposite walls, single drain, fully open layout.
Accessibility-Focused
- ADA-compliant curbless with fold-down bench. Roll-in capable.
- Integrated grab bars disguised as towel bars. Aging-in-place without the institutional look.
- Low-threshold acrylic conversion. Branded installer route — see Jacuzzi Bath Remodel Cost.
- Tub-to-shower conversion with seat. Common one-day install. See Jacuzzi reviews.
Statement Designs
- Patterned cement tile shower floor. Bold graphic moment, neutral walls around it.
- Floor-to-ceiling moody color. Forest green or deep navy zellige tile — the most-saved shower on Pinterest in 2026.
Tile, Glass & Fixture Specs That Age Well
- Walls: Large-format porcelain (12x24+), marble-look or solid neutral, matte or honed finish.
- Floor: Small mosaic (1x1 or 2x2) in porcelain — grout creates grip, small format conforms to drain slope.
- Grout: Epoxy grout in showers — costs 2x more but never stains, never needs sealing.
- Glass: 3/8" frameless minimum; 1/2" for spans over 36". ClearShield or EnduroShield coating prevents water spots.
- Showerhead: 8–10" rainfall + handheld on slide bar is the modern standard. 2.5 GPM federal limit; WaterSense models hit 2.0 GPM.
The Five Spec Mistakes That Cost the Most to Fix
- Wrong slope on the shower pan. 1/4" per foot toward the drain, non-negotiable. Wrong slope means standing water and a tear-out.
- Cement board instead of waterproofing membrane. Modern code wants Schluter-Kerdi or RedGard behind tile. Cement board alone passes water within 10 years.
- Niche without slope. Flat niche bottoms grow mildew within a year.
- Cheap drain. Spend $80 on a quality linear drain, not $25. Cheap drains clog with hair and warp.
- Frameless glass without proper anchoring. Glass needs to anchor into studs or solid blocking, not into tile alone. A failed anchor cracks the glass.
Branded vs Custom — Cost & Trade-Offs
Branded one-day shower installers (Jacuzzi Bath Remodel, Bath Fitter, Re-Bath) run $4,000–$9,000 for an acrylic walk-in shower with a glass door. A custom tiled walk-in shower from a local pro runs $7,000–$15,000 but offers tile choice, design flexibility, and a longer aesthetic life. Branded wins on speed, warranty, and accessibility specialization. Custom wins on look, resale value, and any budget over $10K.
See: Jacuzzi vs Bath Fitter, is a Jacuzzi remodel worth it, and real Jacuzzi reviews.
Keep Reading
Planning the Budget Next?
Design decisions get easier once you know the numbers. These cost guides use 2026 pricing from real quotes.
- Tub-to-Shower Conversion Cost2026 line-item pricing for prefab, tiled, and curbless conversions.
- Small Bathroom Remodel CostsLayout swaps, fixture picks, and realistic budget tiers.
- Jacuzzi Bath Remodel CostWhat the quotes really include — and where they inflate.
Already holding a contractor quote? Bathroom Remodel Estimate Review — $49, back in 48 hours.
Frequently Asked Questions
How much does a walk-in shower cost in 2026?
A basic prefab acrylic walk-in shower with a glass door runs $3,500–$6,500 installed. A mid-range tiled walk-in shower with a frameless glass panel runs $7,000–$12,000. A custom curbless tiled shower with linear drain, niche, bench, and full frameless enclosure runs $13,000–$20,000+. The cost drivers are tile scope, glass complexity (fixed panel vs hinged door vs enclosure), and whether the floor drain needs relocation.
Should I go curbless or keep a low curb?
Curbless looks better, photographs better, and ages-in-place better — but it requires recessing the shower floor 2–4 inches below the bathroom floor, which means cutting joists in most renovations. Budget +$1,500–$3,500 over a low-curb design. Choose curbless if you're already doing a full gut, want aging-in-place value, or have a slab foundation. Keep a low curb (3–4 inches) on second floors and tight retrofit budgets.
Walk-in shower vs tub — which adds more home value?
If your home has at least one other tub, removing the primary bath tub for a walk-in shower adds value — buyers prefer it 3:1 in mid-market homes. If it's your only tub, keeping it adds value because families with young kids screen out tub-less homes. The exception is small primary bathrooms where the tub blocks the layout — a walk-in shower with a bench reads as a luxury upgrade.
Do walk-in showers need a door?
Not if the shower is sized correctly. A doorless (wet-room style) walk-in shower needs at least 36 inches of opening between the showerhead and the room, with the showerhead pointed away from the opening. Smaller openings spray water out — add a fixed glass panel or splash wall. Code in most jurisdictions requires a waterproof shower zone extending 30+ inches from the showerhead, regardless of door.
What's the best tile for a walk-in shower?
Walls: large-format porcelain (12x24 or larger) — fewer grout lines means less maintenance and better visual flow. Marble-look porcelain reads luxe without the etching risk of real marble. Floor: small mosaic tile (2x2 or smaller) — the grout lines create grip and the small format conforms to the drain slope. Avoid: glossy ceramic floors (slippery), real marble floors (etches from shampoo), and high-relief textured tile (impossible to clean).
Frameless vs framed glass — is the upgrade worth it?
Frameless costs $800–$2,000 more than framed for a comparable enclosure but lasts longer (no metal frame to corrode) and looks dramatically cleaner. The price gap narrows on fixed panels and widens on hinged doors and full enclosures. Worth it for primary baths and any project over $10K total. Skip it for guest baths and budget-tier projects under $7K — the framed equivalent is fine.
Where should the shower niche go?
On the wall opposite the showerhead at chest height (48–54 inches off the floor) so it's reachable but not in the spray path. Size: 12x24 minimum for shampoo, conditioner, and a bar of soap. Two niches (one at this height, one at knee height for leg shaving) is the upgrade move. Always tile the bottom slightly sloped toward the shower — flat niche bottoms collect water and grow mildew.